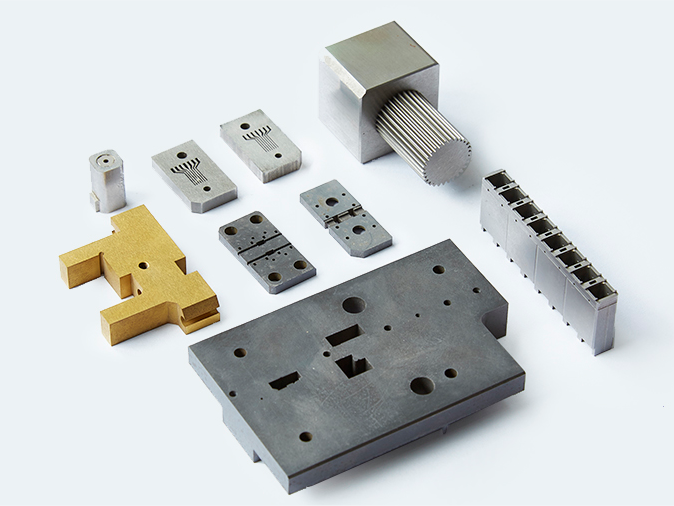
Most drawings we receive don’t say which process to use. They just list dimensions, tolerances and a surface finish, and it’s up to the shop to work out the best way to get there.
That decision matters more than people expect. A part that could be finished on a mill in one setup may cost twice as much if it is sent through grinding unnecessarily. On the other hand, a bore that has to hold ±0.002 mm will not come out of a milling machine no matter how good the machine is.
Here is how we think about it when a new drawing lands on the desk.
Start with the tolerance and finish
Tolerance is usually the first filter.
CNC milling and turning handle the majority of precision parts. With a stable machine, good tooling and a controlled environment, tolerances in the range of ±0.005 to ±0.01 mm are routine, and tighter is possible on selected features.
Precision grinding is where you go when the tolerance drops into the micron range or the surface finish has to be better than cutting can deliver. On our grinding equipment we can hold tolerances as tight as ±0.0015 mm flatness on suitable features, and surface finish down to Ra 0.4 μm or better.
Wire EDM sits in a different category. It doesn’t rely on cutting force, so it’s the practical choice for hardened materials, sharp internal corners, thin walls and narrow slots that would be difficult or impossible to machine conventionally.
Consider the material and heat treatment
Material often decides the route before tolerance does.
Aluminum and stainless steel are usually milled or turned to final size. Tool steel, hardened steel and carbide are a different story. Once a part has been hardened, conventional cutting becomes slow and tool wear becomes a problem. The usual route is rough machining before heat treatment, then finishing by grinding or wire EDM afterwards.
This also matters for accuracy. Heat treatment almost always causes some distortion, so a part that was machined to size before hardening rarely stays exactly there. Leaving a small grinding allowance and finishing after heat treatment is how you end up with a part that meets the drawing.
Look at the geometry
Some features suit certain processes better than others:
- Flat faces, cylindrical surfaces and bores with tight size and form tolerances: surface grinding, cylindrical grinding or jig grinding
- Complex contours, sharp internal corners, punch and die profiles: wire EDM, sometimes followed by grinding
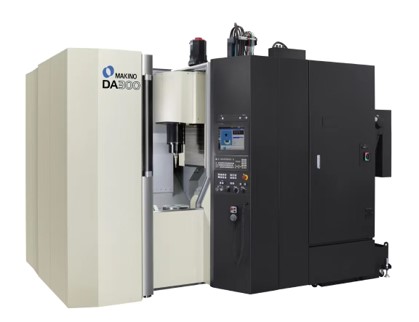
- Multi-face parts with angled features and tight positional relationships: 5-axis or 4-axis machining, to reduce setups
- Precise profiles on tools, inserts and gauges: optical profile grinding
- Precisely positioned holes in hardened material: jig grinding or wire EDM, depending on the size and position requirements
Many real parts need more than one process. A common sequence for a precision component is milling, heat treatment, wire EDM, then grinding on the critical surfaces. That is normal, and planning the route in advance saves time and avoids rework.
Don’t overlook cost
It’s tempting to specify the tightest tolerance everywhere “to be safe.” In practice, that’s one of the fastest ways to push up cost.
Grinding and EDM take more time per feature than milling. Tight tolerances also increase inspection time and raise scrap risk. If only two features on a part actually need micron-level control, it makes sense to grind those and leave the rest at a more relaxed tolerance.
A quick review of the drawing usually turns up a few tolerances that can be loosened without affecting function. Sometimes that changes the recommended process entirely.
A simple rule of thumb
| Situation | Usually the best route |
|---|---|
| General precision parts, moderate tolerances | CNC milling / turning |
| Complex multi-face parts | 4-axis / 5-axis machining |
| Micron-level size and form tolerance | Precision grinding |
| Hardened steel, sharp corners, thin features | Wire EDM |
| Very fine surface finish (Ra 0.4 μm or better) | Grinding, sometimes with finishing operations |
| Tool-like profiles and gauges | Optical profile grinding |
This is a starting point, not a rulebook. The right answer depends on the actual drawing.
Inspection matters as much as the process
Being able to machine to a tight tolerance is only half of the job. You also have to be able to measure it. Tolerances in the micron range require a stable inspection environment, proper equipment and experienced operators. We verify critical dimensions and geometric tolerances with CMM and other measuring tools before parts leave the shop. Zeiss and Hexagon are the most widely used CMM brands in the CNC machining industry.
Not sure which process your part needs?
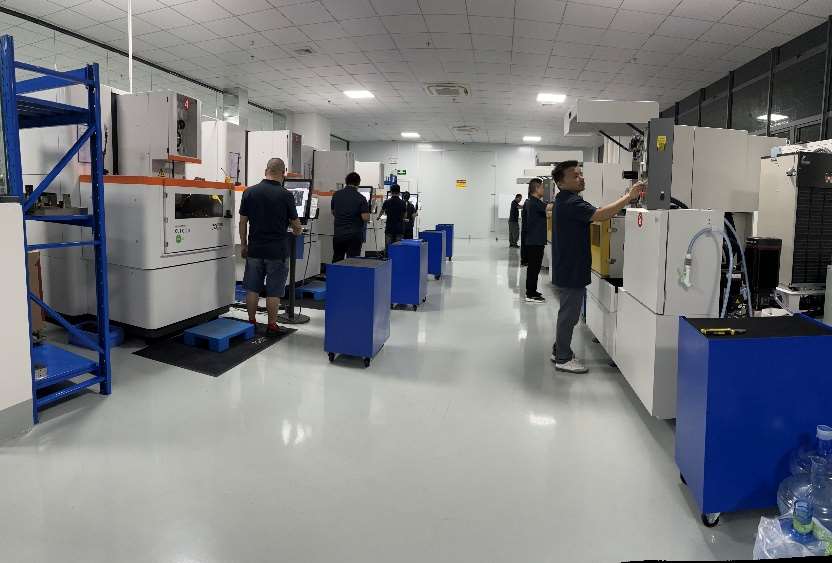
At MaxPrecisionParts, we run 3-axis, 4-axis and 5-axis CNC machining, precision grinding, optical profile grinding and wire EDM under one roof. That lets us plan the full route for a part instead of handing a piece of it off to another shop.
If you have a drawing or 3D model, send it over. We’ll review the tolerances and material and tell you which process we’d recommend, even if the answer is that a simpler process will do.
Contact us: tony@maxprecisionparts.com