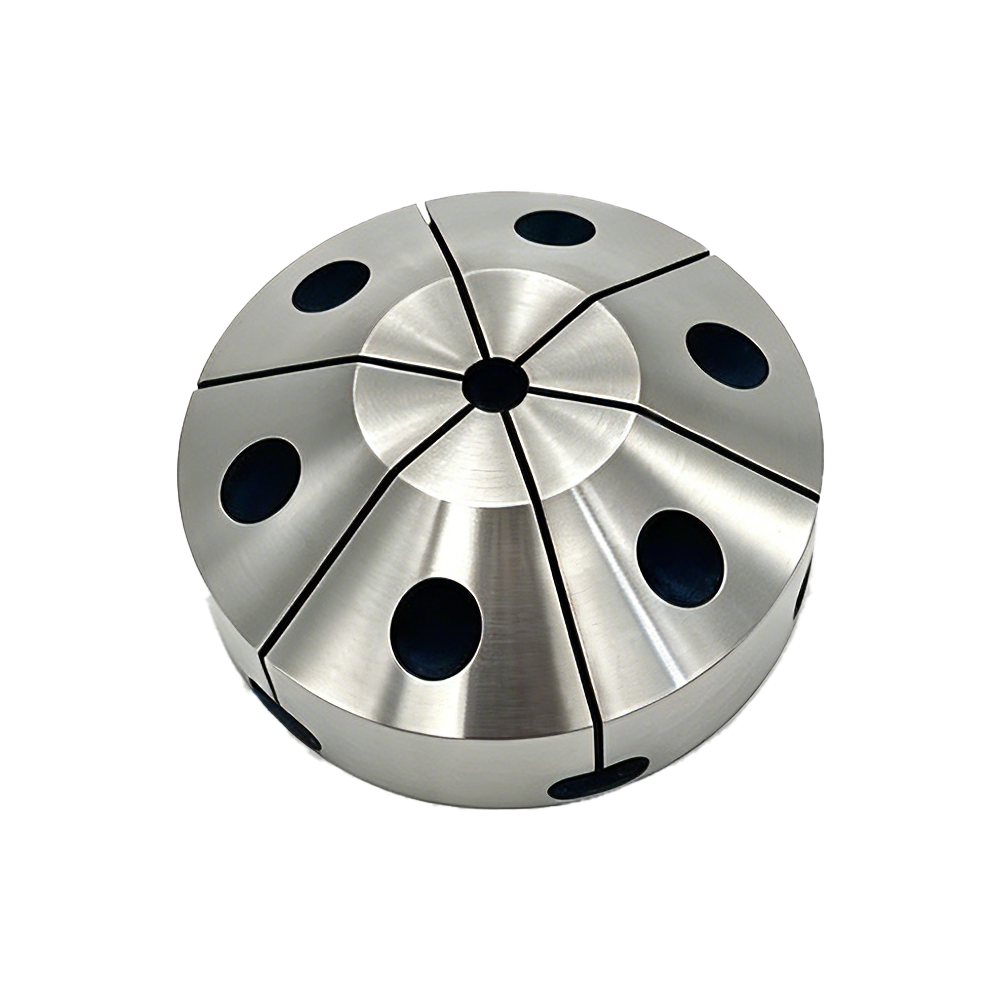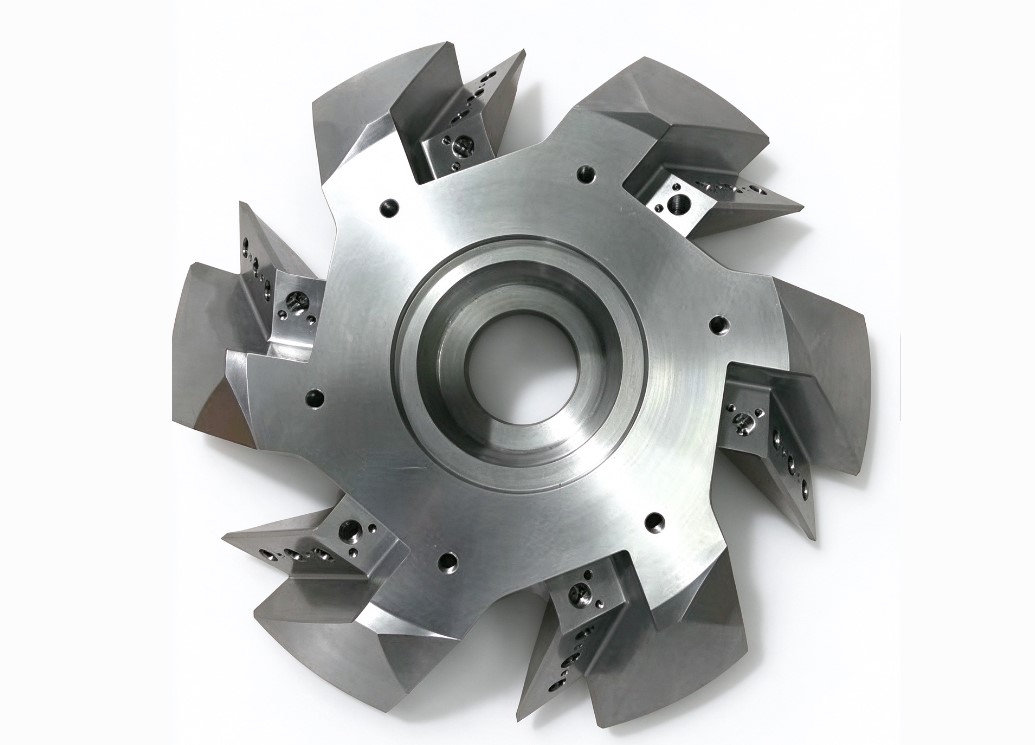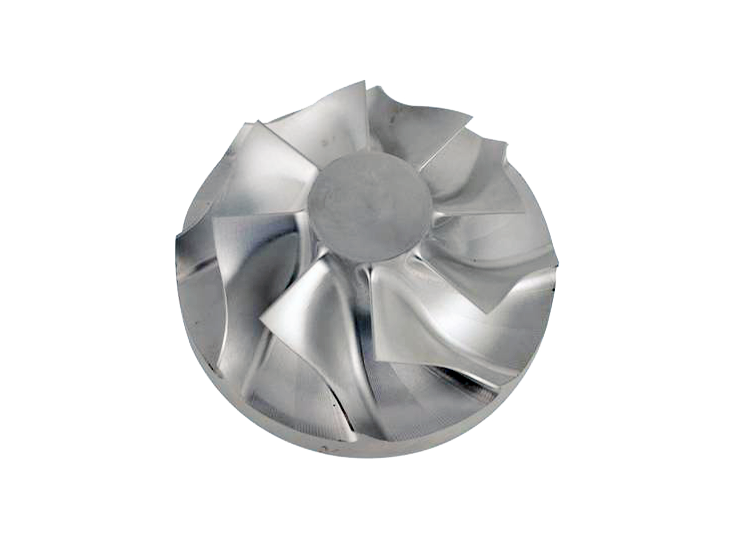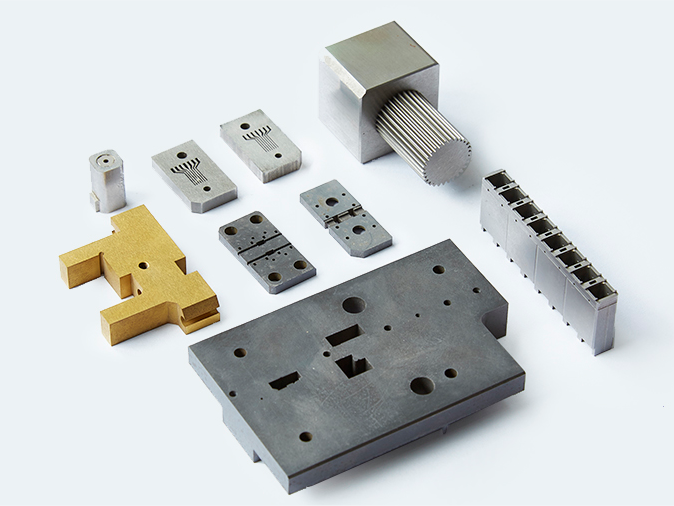
An air bearing’s stiffness, running accuracy and air consumption are decided long before assembly — by details most people never see: a metering orifice just a few hundred microns wide, the form error of a spherical seat, a surface finish most shops cannot even measure.
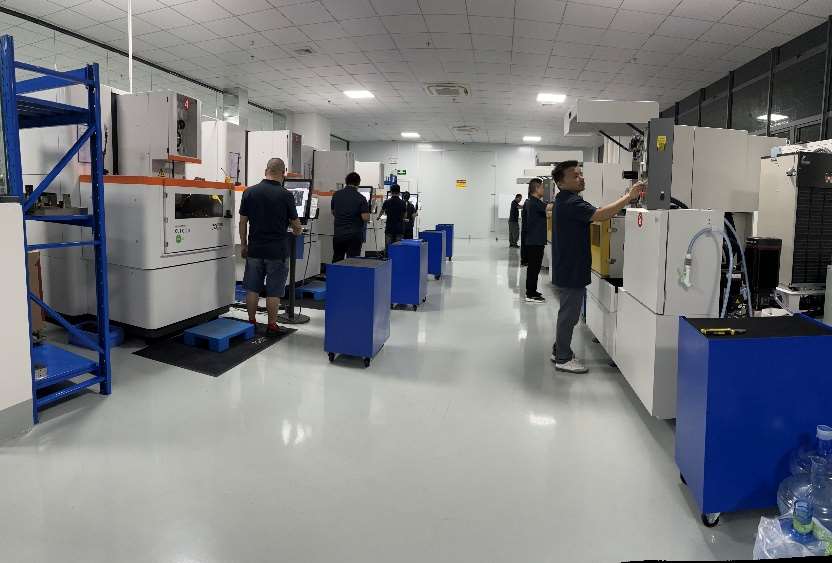
For decades, the process quietly holding these details together has been wire EDM. At MaxPrecision, slow wire EDM is not a sideline capability — it is the centre of how we machine components for bearing, spindle and rotary table applications.
The invisible details that decide performance
Take a throttling orifice. Its diameter and consistency control the air film, and therefore the stiffness of the whole bearing. Drill it by conventional methods and you fight burrs, edge defects and tool wear across thousands of parts. Wire EDM cuts it with no cutting force, no burr, and repeatability measured in tenths of a micron.
Take a spherical seat or a complex contour. These forms must hold geometry under load and over years of use. Wire EDM introduces no mechanical stress and no heat-affected layer — the part keeps the shape you programmed, instead of springing back or relaxing after the cut.
Take thin walls and delicate structures. With zero cutting force, wire EDM machines geometries that would otherwise distort or vibrate — even in hardened steel, tungsten carbide or titanium, materials where conventional machining struggles.
What MaxPrecision does differently
Wire EDM alone is only half the story. The other half is how it is combined:
- Slow wire EDM and EDM for orifices, contours and fine features
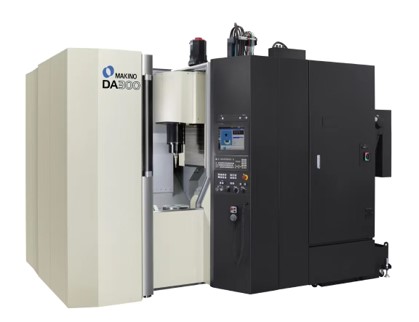
- DMG 5-axis machining for housings and 3D structures
- GF optical profile grinding for the highest-demand flat and contoured surfaces
Together they let us hold dimensional tolerances within ±1.5 µm (0.0015 mm) and flatness down to 1 µm (0.001 mm) — as a routine standard, not a one-off effort. One supplier, one accountability: your parts arrive finished, measured and ready for assembly, not scattered across several shops.
Let us prove it
The fastest way to judge a machining partner is one drawing. Send us a single part drawing — we will quote it free of obligation, and we are happy to start with a prototype or a small trial lot, so you can verify our quality in your own test setup before any volume commitment.
MaxPrecision — precision machining for the parts that decide performance.